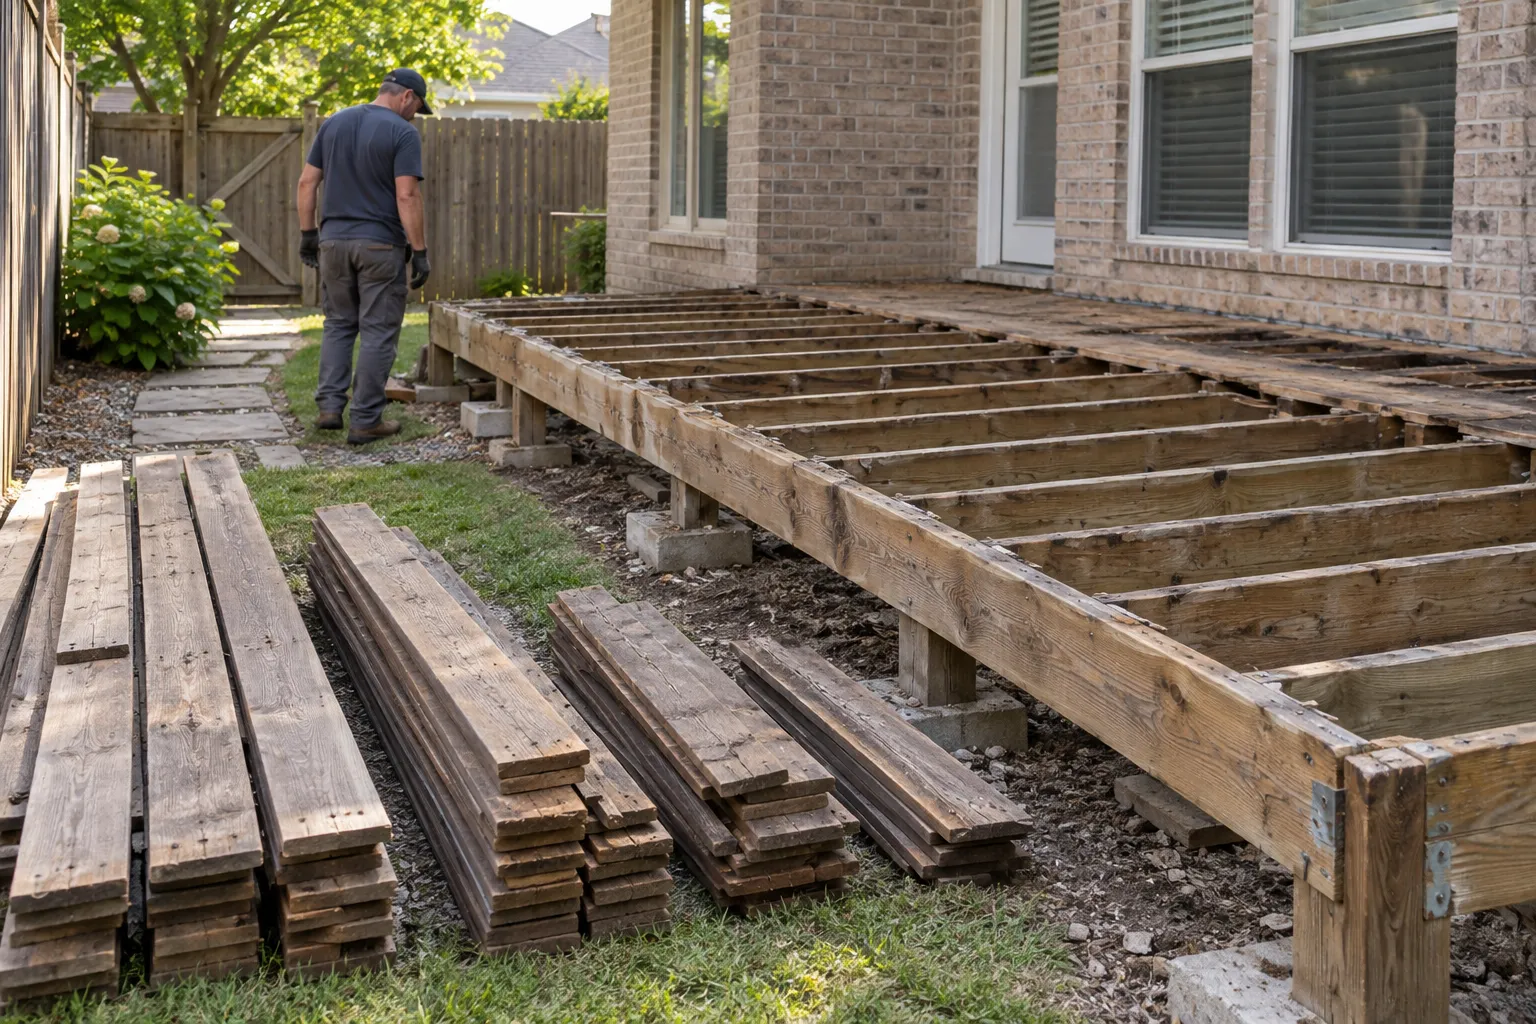
The visible boards are the easy part to understand. The important questions sit underneath: how the deck meets the house, what runs through it, and what must remain stable after removal.
Trace every attachment
Find the ledger, stairs, rail connections, built-in benches, pergola posts, skirting, and any section shared with another structure. Photograph the joints rather than relying on a wide yard photo.
Look below before planning the cut
Check for electrical cable, irrigation, plumbing, drains, HVAC equipment, and low-clearance areas. Do not disturb unidentified lines.
Count footings and define their fate
Surface demolition may leave piers or concrete below. Decide whether the estimate should include exposed post cuts, footing removal, or only the wood structure.
Protect the route out
Move grills, planters, hoses, furniture, and vehicles away from the deck and loading path. Keep pets and people away from exposed fasteners and open framing.
Use the checklist
- House connection photographed
- Utilities below identified
- Footings counted
- Remaining structure defined
- Carry route and truck space cleared
What to send with an estimate request
Include one wide photo, close photos of connections and damage, rough dimensions, the narrowest access measurement, utility status, and a note about concrete or anchors. Keep hazardous materials out of ordinary debris.